

Edge, Lot A
~27,000SF
Destination dining,
Plaza frontage
Suites A1 to A6, 2,000 to 30,000 SF, patios on the fountain. The front row on event nights.

Now leasing
Phase One brings approximately 49,000 square feet of restaurant, retail and service space to the Plaza beside Toyota Arena, with targeted delivery in 2027.
Toyota Arena opens directly into the Plaza. The Plaza opens onto Edge and Echo. The audience arrives before the show and stays after it.
Thousands of residences within a mile, hundreds more directly above, plus offices, the airport, the arena, and the convention center. Operators here serve the entire area.

Homes above and around the Plaza start the day here, before work and on the way out.

Nearby offices and the convention center bring a steady lunch crowd through the week.

Fitness, appointments and everyday errands keep the ground floor busy between peaks.

Patios fill as the district turns from the workday to dinner on the Plaza.

The audience arrives before the show and stays after it.

Families and visitors from across the region make a day of the Plaza.
The Master Plan
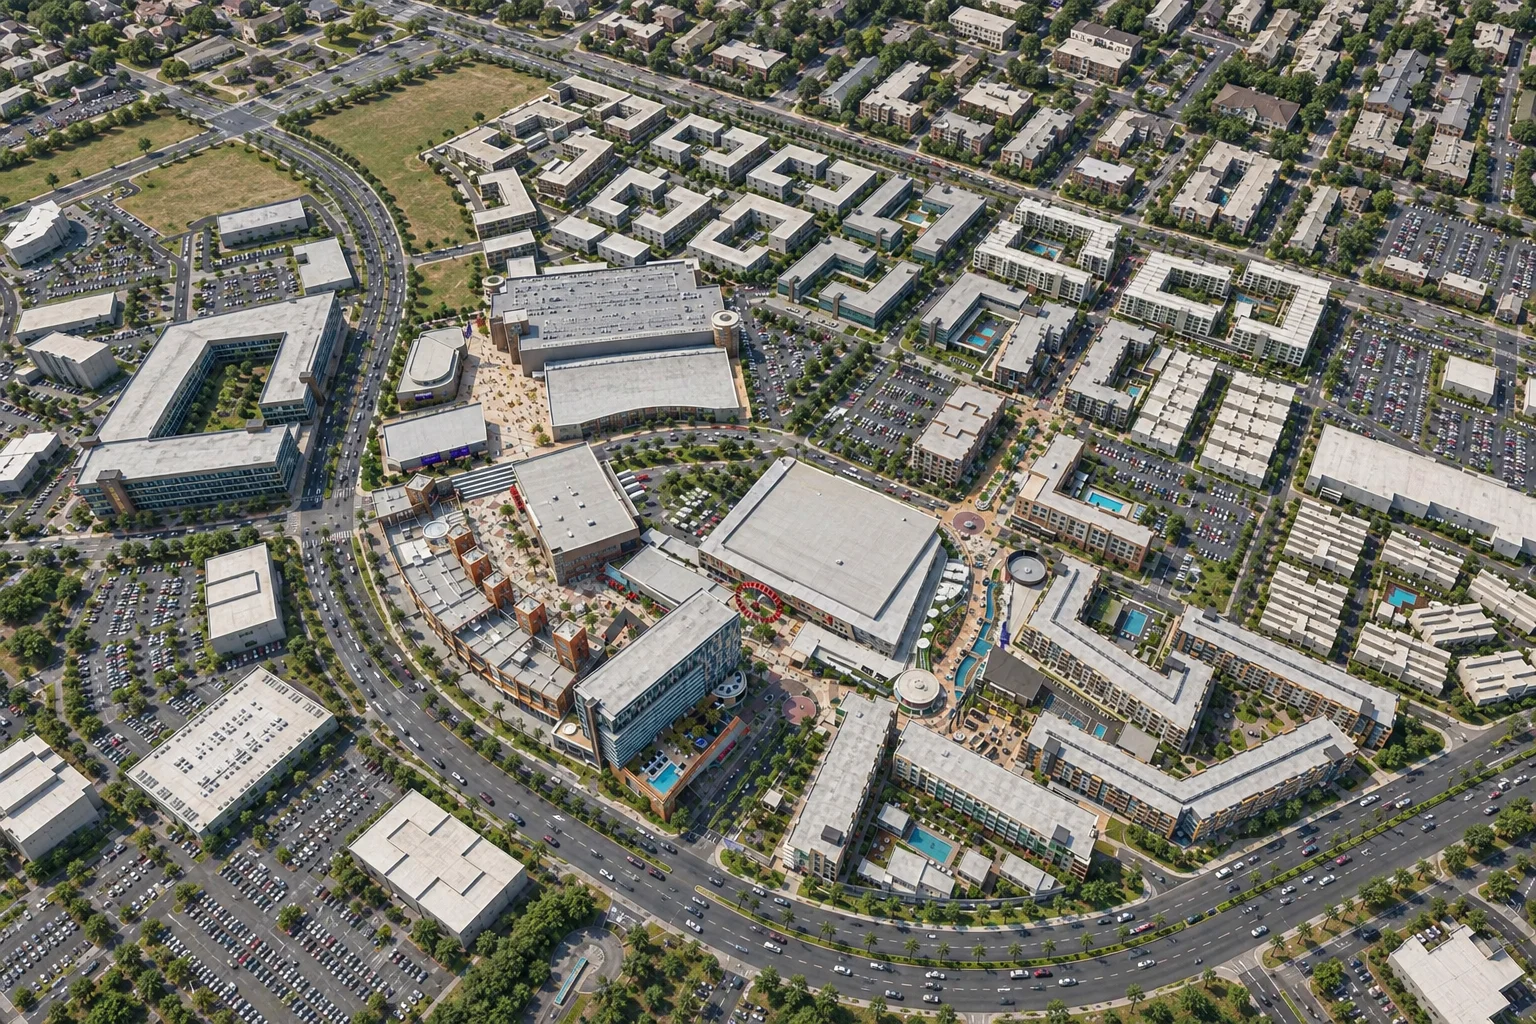
Toyota Arena at the center. The Plaza beside it. Edge and Echo first, with further lots carrying the district outward over time. Select a pin to explore each part.
11,000+ seats. 300+ event nights a year. The venue the district is built around.
Explore Toyota Arena
Dining & Lifestyle District
The floor between the arena, Edge and Echo. Water, patios, screens and public gathering at the center of the district.
Explore The Plaza
Dining & Lifestyle District
~27,000 SF of restaurant space on the Plaza, facing the arena. ~400 residences above.
384 residences · 26,000 GSF commercial
Explore Edge, Lot A
Dining & Lifestyle District
~22,000 SF of ground floor facing the Plaza, built for repeat visits. ~200 residences above.
195 residences · 22,000 GSF commercial
Explore Echo, Lot B
Entertainment District
The entertainment district west of the arena, on the approach from Ontario Center Parkway.
300-key hotel · 250,000 GSF commercial and nightlife · 2,500-seat performing arts theater · 400-seat black box theater

Residential Commons
Residential Commons, north-east of the arena.
88 residences · 15,000 GSF commercial across Lots C and D
Residential Commons
Residential Commons, east of Lot C.
94 residences · 15,000 GSF commercial across Lots C and D

Residential Commons
Residential Commons, on the northern edge of the district plan.
228 residences · 28,000 GSF commercial across Lots F and G
Residential Commons
Residential Commons, east of Lot F.
284 residences · 28,000 GSF commercial across Lots F and G

Arts District
The arts district north-west of the arena, between the parking structures and the freeway.
Parking garage · commercial and nightlife

Residential
The western edge of the district plan.
450 residences

Residential
The northern edge of the district plan.
500 residences
Now leasing
Residences
Contact