

Introducing Capital City
The new capital of the Inland Empire
A new walkable center connecting Ontario's arena, airport and growing residential core.
- 28 M
- Annual visitors, Ontario Mills
- 7.1 M
- Annual passengers, Ontario International

The Vision
A district designed to turn proximity into energy: bringing dining, entertainment, residences and public life into one connected place.


The Master Plan
Explore the master plan
Everything connects here


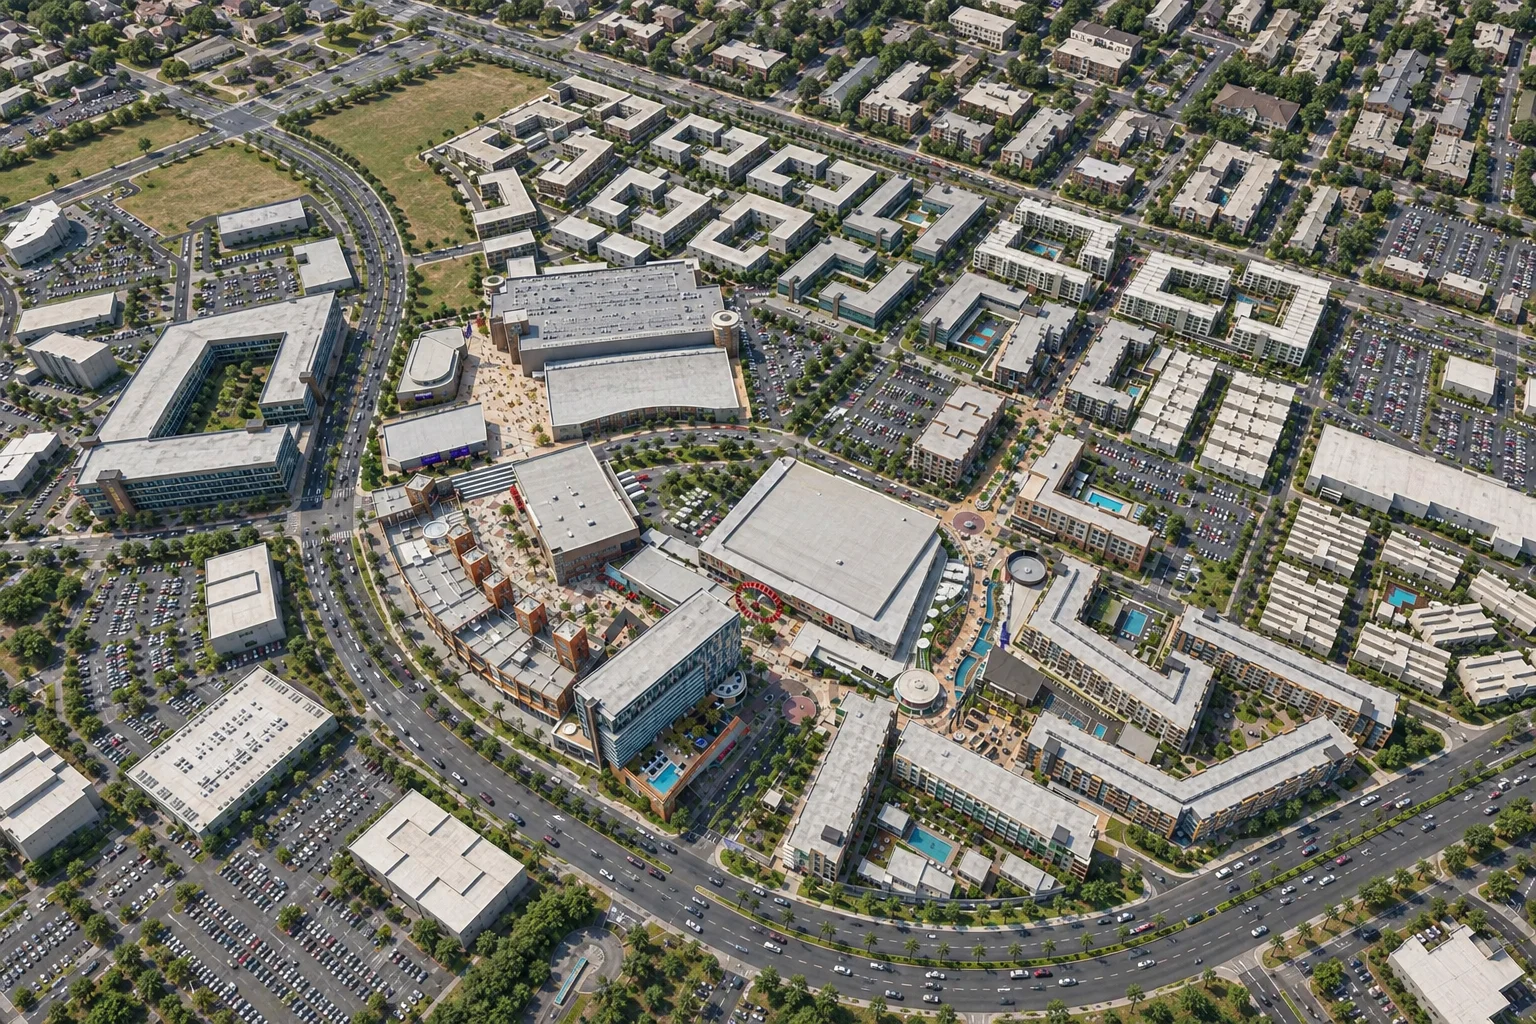
The audience is already here. 11,000+ seats, 300+ event nights a year, at the center of the district.
Toyota Arena opens into the Plaza. Water, patios, screens and public space turn movement into time spent here.
The front row. Destination dining on the Plaza, facing the arena. From seat to table without leaving the district.
Extends the day. Coffee, wellness, casual dining and service retail, built for repeat visits rather than one-time arrivals.
Phase One begins with Edge and Echo. The master plan extends across additional residences, hospitality, entertainment and public space.
Toyota Arena brings the audience. Capital City extends the experience.
- 11,000+
- Seats at Toyota Arena
- 300+
- Event nights a year
- 28M
- Annual visitors, Ontario Mills
- 7.1M
- Annual passengers, Ontario International
Daily rhythm
Capital City is not dependent on the peak.
Arena nights are the peak, not the model. Residents, offices, the airport, the mall and the convention center keep the district busy across the day and the week.
- 8:00 AMMorningCoffee
- 12:00 PMMiddayLunch
- 3:00 PMAfternoonWellness
- 7:00 PMEveningDinner & a show
- 10:30 PMLateAfter the show
- Fri–SunWeekendFamily use


Phase One
The Plaza, Edge and Echo

Taking shape now
The first phase is rising beside Toyota Arena
Edge, Echo and the Plaza are taking shape now, with vertical construction underway across the site.


Now leasing
Bring your concept to Capital City.
The developer
Built by Adept
Capital City is developed by ADEPT Urban in partnership with the City of Ontario, from the first drawings to the ground now under construction beside Toyota Arena.